
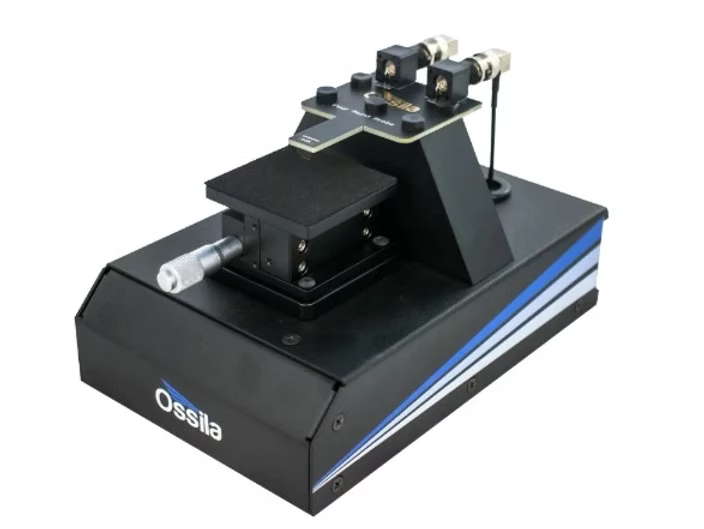
Four Point Probe: Measuring Sheet Resistance and Resistivity of Thin Films
UpdatedShare
A newly purchased ITO glass slide, a freshly spin-coated PEDOT:PSS film, a carbon layer on an electrode: for all of them you need to know how well they conduct. An ordinary multimeter cannot answer that properly, because the contact resistance between the probe tips and the film is measured too, and it can be far larger than the resistance of the film itself. The four point probe was designed to solve this problem.
This article explains how a four point probe works, what sheet resistance means, how to calculate resistivity and conductivity, the common sources of error, and how to choose the right instrument and probe head.
How it works: current outside, voltage inside
Four equally spaced probes are arranged in a line and pressed onto the sample surface. A current (I) is passed through the two outer probes, and the voltage difference (V) is measured between the two inner probes. Because the voltmeter draws almost no current, the contact resistance at the voltage probes causes no significant voltage drop. What is measured is the voltage across the film itself.
Sheet resistance, resistivity and conductivity
Sheet resistance (Rs) is the resistance of a square of thin film, whatever the size of the square. Its unit is ohms per square (Ω/sq or Ω/□). For a film much thinner than the probe spacing and a sample much wider than the probe array:
Rs = (π / ln 2) × V / I ≈ 4.532 × V / I
On small samples, or when the probes are close to an edge, the 4.532 factor must be multiplied by a geometric correction factor that depends on the sample's size and shape. Good four point probe software calculates it automatically.
If the film thickness (t) is known, resistivity and conductivity can be calculated:
- Resistivity: ρ = Rs × t (Ω·cm)
- Conductivity: σ = 1 / ρ (S/cm)
Example: ITO glass with a 100 nm (1 × 10⁻⁵ cm) layer and an Rs of 20 Ω/sq has a resistivity of 20 × 1 × 10-5 = 2 × 10⁻⁴ Ω·cm, or a conductivity of about 5,000 S/cm. The accuracy of this result depends heavily on the thickness measurement, for example by profilometer or ellipsometer.
Common sources of error
- Oxide layers or contamination. Silicon and many metals form a native oxide that blocks contact. Soft-tip probes cannot penetrate it; use sharp-tip probes.
- Film damaged by probe pressure. Organic layers and very thin films can be scratched by sharp probes. Rounded tips with limited force are safer.
- Underlying layers that also conduct. If the substrate or an underlayer is conductive, current does not flow only through the film you want to measure. Measure films on an insulating substrate.
- Voltage offsets. Thermoelectric effects and instrument offsets can shift the result. Measuring with both current polarities and averaging removes these offsets.
- Current too high or too low. A high current heats the sample; a low current gives a voltage signal buried in noise. Choose a current so that the measured voltage falls in the instrument's precise range.
- A single measurement point. Spin-coated films are rarely perfectly uniform. Measure several points and report the mean with its deviation.
How to choose a four point probe
- Sheet resistance range. Metals and ITO sit in the range of ohms to tens of ohms per square; PEDOT:PSS without additives and semiconductors can reach megaohms. The Ossila Four Point Probe covers 100 mΩ/sq to 10 MΩ/sq, with currents of 1 μA – 200 mA and voltages of 100 μV – 10 V.
- Probe head type. Soft tips (rounded, gold-plated, spring-loaded, 0.24 mm radius, 60 g force) for organic layers and very thin films. Sharp tips for hard surfaces and oxidised materials. If your samples vary, choose a configuration with both probe heads.
- Sample size. The Ossila Four Point Probe accepts samples from 5 mm to 152.4 mm (6 inches) and up to 8 mm thick, with a probe spacing of 1.27 mm.
- With or without a PC. The Original model runs from a PC over USB or Ethernet. The Plus model has its own screen, so it can be used without a PC, which is practical for measuring inside a glove box.
- Software. Make sure the instrument calculates correction factors, resistivity and conductivity, and exports data (for example as .csv) for further analysis.
Four point probes at AMI Scientific
The Ossila Four Point Probe Original and Plus, with soft-tip, sharp-tip or both probe heads, as well as the P2010A2 and P2010B1 replacement probe heads, are available in our Four Point Probe collection. For your samples, see also ITO and FTO substrates, PEDOT:PSS and spin coaters. ITO and FTO glass are compared in our article ITO vs FTO.
Send us your sample type and its approximate resistance range via WhatsApp, and our team will help you choose a configuration and prepare an official quotation in your institution's name.
